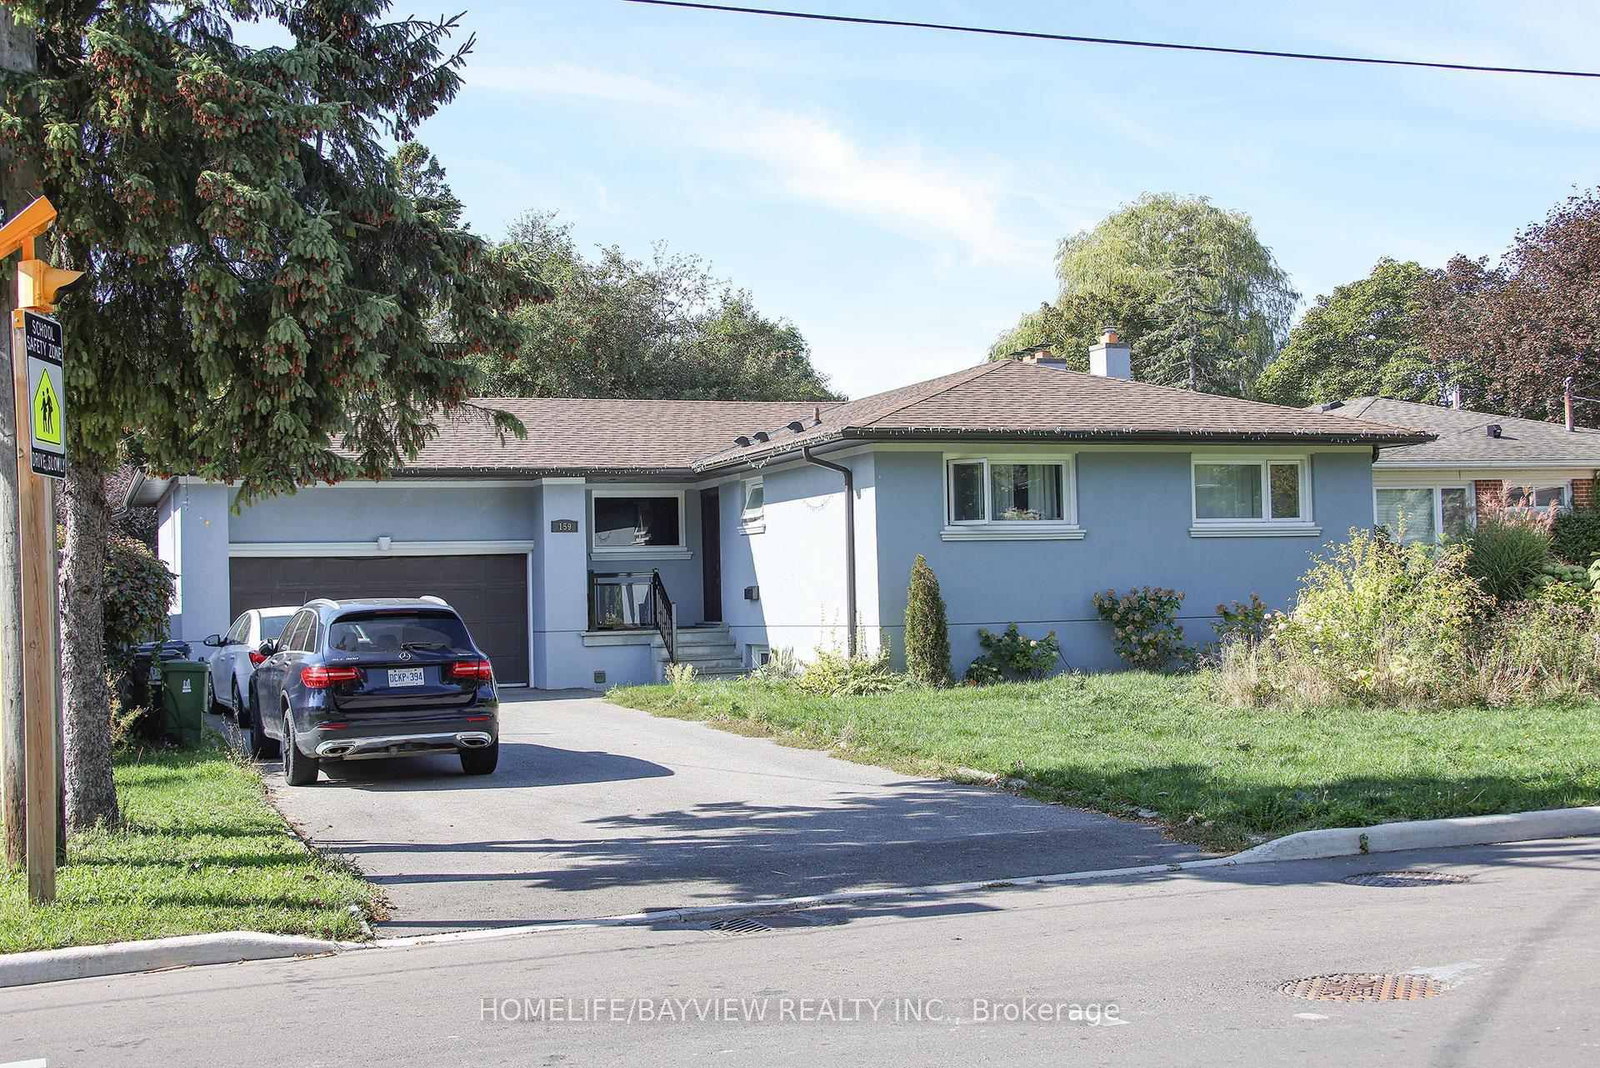
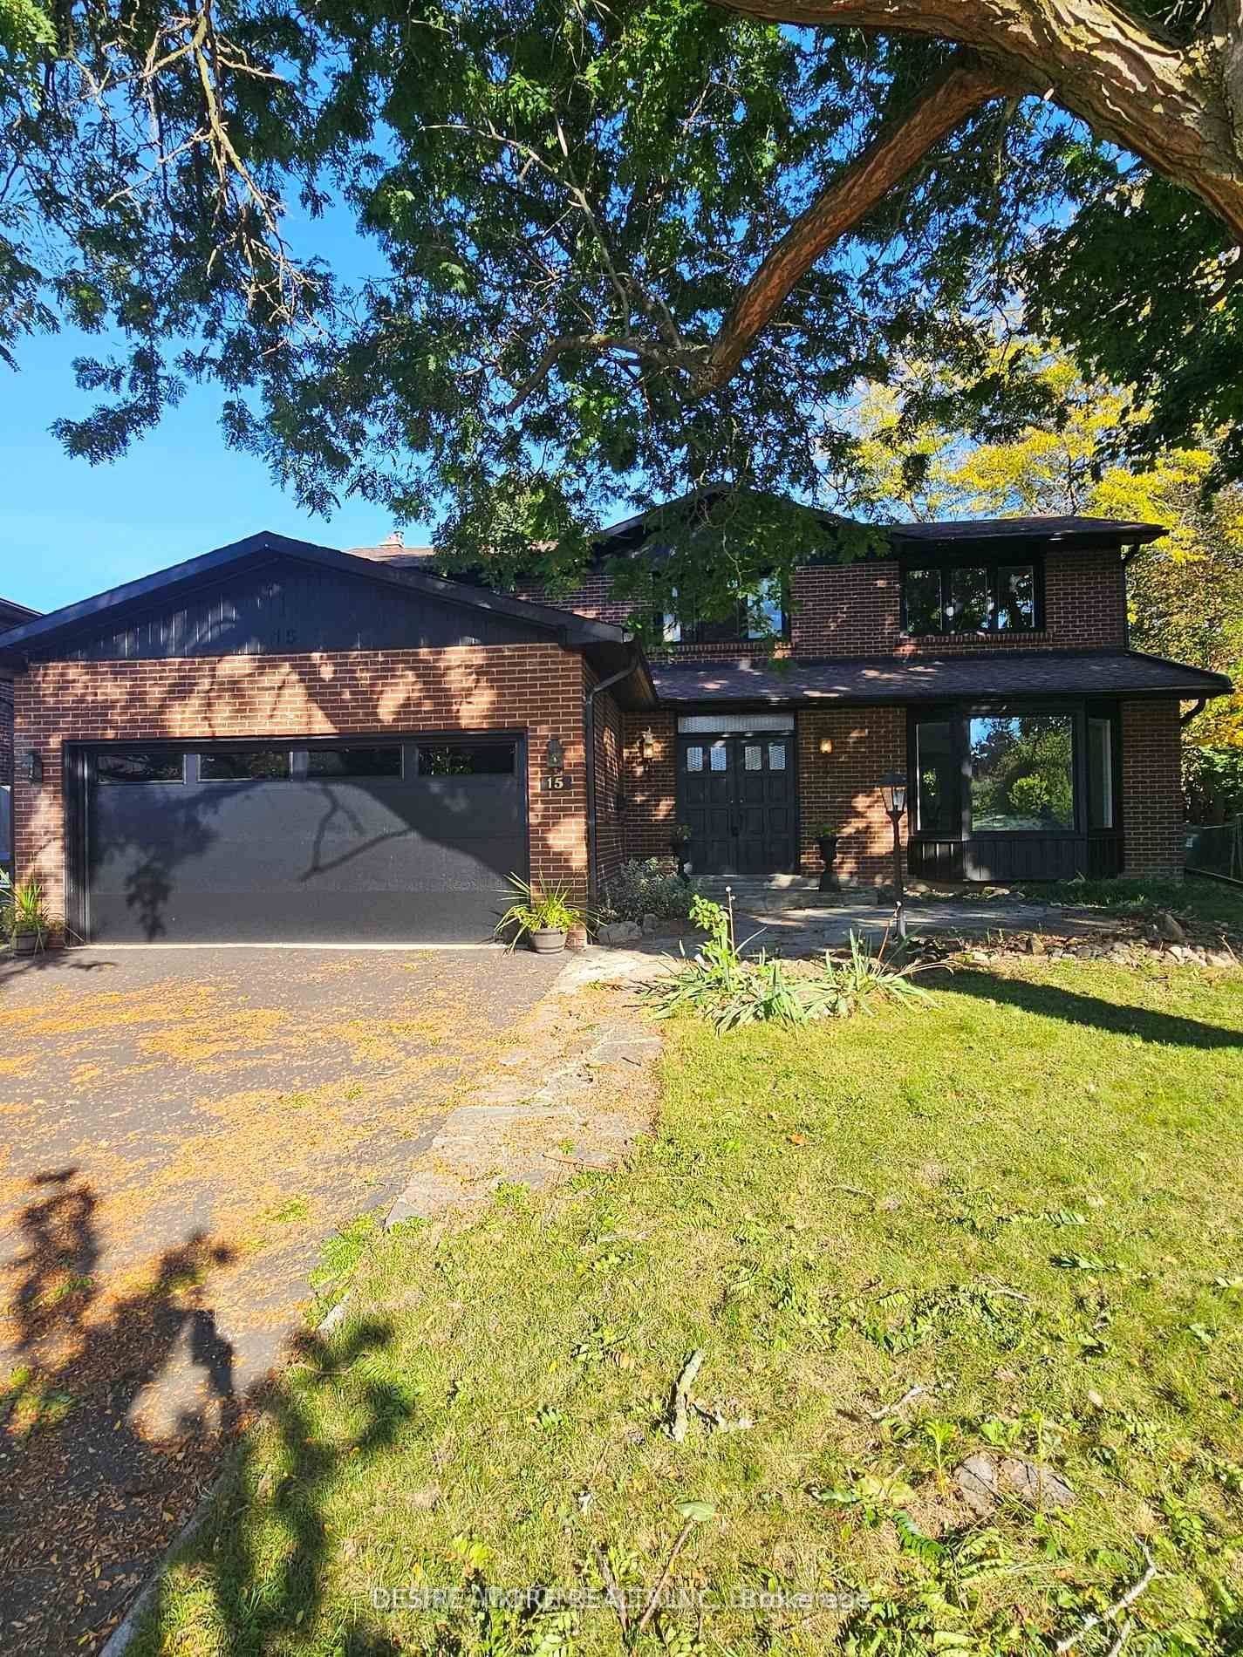
<-- style PDP --> Bsmt-114 Connaught Avenue, Toronto - Detached for lease for $1,550
  • new
  • for lease

Bsmt-114 Connaught Avenue

Toronto, Ontario, M2M 1H2 - Newtonbrook West

$1,550

  • Neighbourhood

    Newtonbrook West

  • Major Intersection

    Yonge St & Drewry Ave

  • Listed Since: 2 day(s)

  • Last update: today

Overview

  • Property Type

    Detached, Backsplit 3

  • Bedrooms

    1

  • Bathrooms

    2

  • Basement

    Sep Entrance + Finished

  • Kitchen

    1

  • Total Parking

    1

  • Lot Size

    60x132 (Metres)

  • Taxes

    n/a

  • Type

    Freehold

Property Description

Property description for Bsmt-114 Connaught Avenue, Toronto

Welcome to this spacious and beautifully maintained 1-bedroom basement suite in the heart of North York. Offering a bright open-concept layout with large windows, this home features a generous living area, 2 full bathrooms, in-suite laundry, and plenty of storage space. Enjoy your own private outdoor area, perfect for relaxing after a long day. Conveniently located just steps from TTC transit and minutes to Finch Subway Station, with Yonge Street's shops, restaurants, cafes, and everyday amenities all within walking distance. High-speed internet and one parking space are included, making this an excellent opportunity for comfortable and convenient city living.

Listed by HOMELIFE/CIMERMAN REAL ESTATE LIMITED

  • MLS #

    C13607014

  • Sq. Ft

    700-1100

  • Sq. Ft. Source

    MLS

  • Lot Irregularities

    Y

  • Year Built

    51-99

  • Pool

    None

  • Drive

    Pvt Double

  • Garage

    Detached

  • Total Parking

    1

  • Family Room

    Y

  • Den

    Y

  • Exterior

    Brick Front

  • Fireplace

    N

  • Roof

    Unknown

  • Foundation

    Concrete

  • Elevator

    N

  • Water View

    n/a

  • Laundry Level

    n/a

  • Heat

    Forced Air

  • A/C

    Central Air

  • Water

    Municipal

  • Water Supply

    n/a

  • Sewers

    Sewers

  • Central Vac

    N

  • MLS #

    C13607014

  • Sq. Ft

    700-1100

  • Sq. Ft. Source

    MLS

  • Lot Irregularities

    Y

  • Year Built

    51-99

  • Pool

    None

  • Drive

    Pvt Double

  • Garage

    Detached

  • Total Parking

    1

  • Family Room

    Y

  • Den

    Y

  • Exterior

    Brick Front

  • Fireplace

    N

  • Roof

    Unknown

  • Foundation

    Concrete

  • Elevator

    N

  • Water View

    n/a

  • Laundry Level

    n/a

  • Heat

    Forced Air

  • A/C

    Central Air

  • Water

    Municipal

  • Water Supply

    n/a

  • Sewers

    Sewers

  • Central Vac

    N

Thinking of Selling?

Find Out Your Home’s Value in Today’s Market!

No Email or Signup is required to view your home estimate.

estimate your home value

Contact Manoj Kukreja

Sales Representative,
Century 21 People’s Choice Realty Inc.,
Brokerage
(647) 576 - 2100

Manoj profile avatar

Inventory Graph

10 9 8 7 6 5 4 3 2 1 0 2 Months of inventory SELLER'S Market BALANCED Market BUYER'S Market

Thinking of Selling?

Find Out Your Home’s Value in Today’s Market!

No Email or Signup is required to view your home estimate.

estimate your home value

Contact Manoj Kukreja

Sales Representative, Century 21 People’s Choice Realty Inc., Brokerage
(647) 576 - 2100

Manoj profile avatar

Recent Sold Listings in Newtonbrook West, Toronto

Popular Cities